Problem statement: inconsistent viscosity data and its causes
Quality control rejects, batch rework and unpredictable production adjustments frequently trace back to inconsistent viscosity readings from laboratory devices; the problem often originates in instrument wear, improper test setup, or unsuitable device selection rather than the formulation itself. Users who switch between instruments without harmonising procedures encounter variation; that is why standardising test practice across gravimetric checks, temperature control and rotor cleanliness is essential when using rotational viscometers. A problem-driven approach focuses first on identifying the dominant source of variance, then on implementing the targeted fixes that remove measurement drift at source.
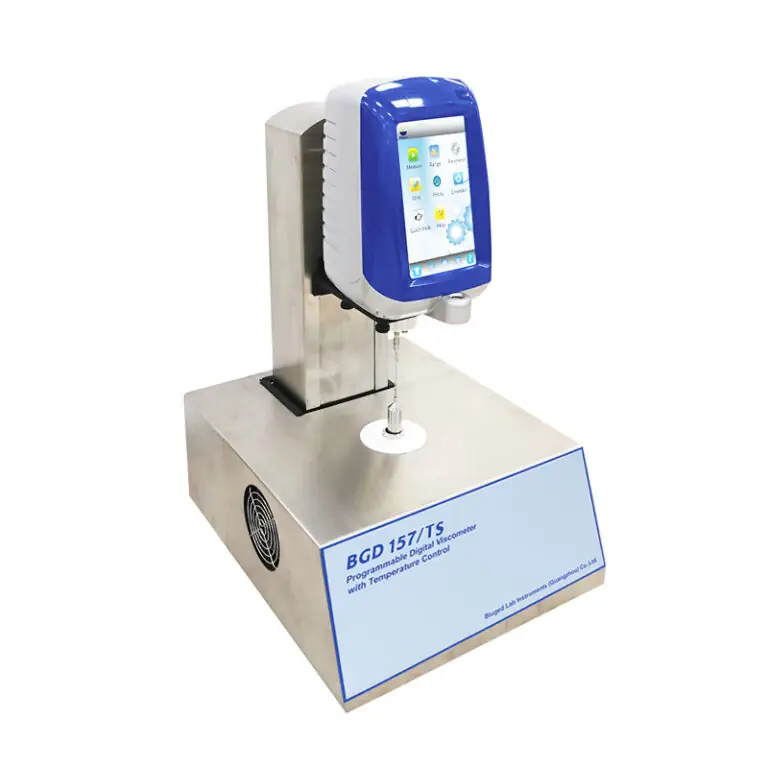
Why the Krebs method requires disciplined lifecycle control
The Krebs cup remains a pragmatic, fast-check method for low-viscosity coatings, but it is sensitive to procedural drift and environmental factors; industry standard ASTM D562 formalises the test procedure and acceptance criteria, which laboratories should reference alongside calibrated instrumentation—this context explains why the krebs viscometer is still specified on many QC forms. My direct work in QC laboratories and audit engagements shows that adherence to the ASTM procedure plus documented maintenance reduces inter-operator spread and improves traceability; that combination is the foundation of technical credibility when reporting viscosity metrics to customers and regulators.
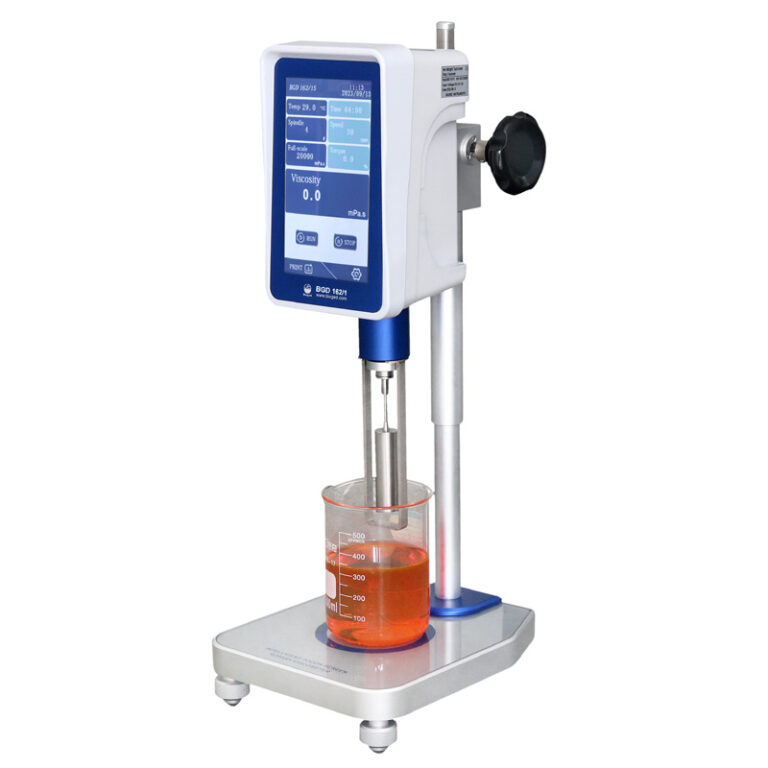
Common measurement failures and their diagnostic checks
Failure: poor temperature control. Checkpoint: verify sample temperature with a calibrated probe and stabilise for the specified equilibration time. Failure: rotor wear or damage. Checkpoint: inspect rotors under light for scoring and confirm run-out on the spindle mount. Failure: contamination and surface films. Checkpoint: perform a rinse-and-blot protocol and run a blank test. Failure: incorrect test speed or cup volume. Checkpoint: cross-reference method notes with instrument configuration and confirm sample volume by calibrated pipette. Each failure mode has a straightforward diagnostic step; prioritise the checks that historical run charts show correlate most with out-of-spec results.
Alternatives and selection guidance
Krebs-style cups provide rapid pass/fail screening for low-viscosity fluids; rotational viscometers (for example, Brookfield-type instruments) deliver wider dynamic range and quantitative torque-to-viscosity conversion suitable for formulation development. Choose the cup method for fast throughput and simple acceptance thresholds; choose a rotational device when shear-rate sensitivity, rheology profiling, or traceable numerical reporting are required. When both are used, define a transfer function: collect paired measurements under controlled conditions, model the relationship, and maintain that model through periodic revalidation.
Calibration, maintenance and lifecycle plan — concrete steps
Daily: perform an instrument self-check, confirm zero torque, and run a routine standard fluid at the start of each shift. Weekly: clean the spindle interface, inspect for scoring, and document any deviations. Monthly: run at least two certified viscosity standards across the instrument’s working range and log the results. Annually: send instruments for accredited calibration and replace consumables per the manufacturer’s recommendations. Keep a simple change-log that ties corrective actions to measurement results; when a drift is confirmed, stop relying on historical correction factors and requalify the method after repair.
Synthesis and practical value
Addressing measurement problems requires combining procedural discipline with scheduled maintenance and calibrated instruments; that blend reduces guesswork and preserves product quality while keeping technical teams focused on formulation rather than instrument troubleshooting. Laboratories that implement the structured checks and lifecycle steps outlined here gain reproducible data and traceable records, a result that practical service and calibrated equipment providers such as BIUGED help deliver through documented maintenance programs and consistent instrument performance.